

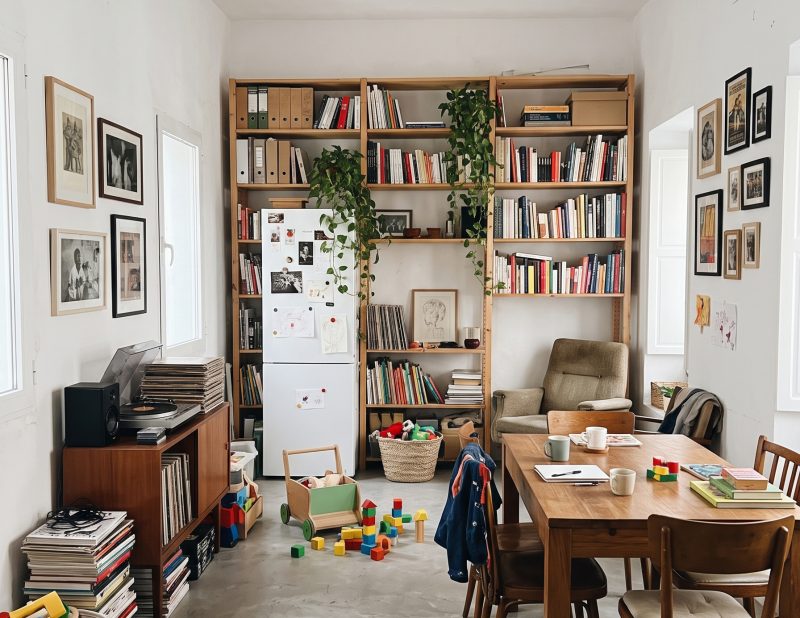
A few days ago, we stepped for the first time into a traditional terraced house nestled in one of Málaga’s historic neighborhoods. The owners—a young couple with two daughters, aged two and four—greeted us with an apology we hear quite often during initial site visits:
“We’re so sorry, the house is a bit of a mess right now.”
Yet, as we looked around, we didn’t see a mess. We saw life.
We saw a home genuinely lived in: stacks of read and unread books resting on side tables, an accessible collection of vinyl records by the turntable, cinema and art prints pinned to the walls, open sketchbooks, children’s drawings, and wooden toys actively scattered across the floor. We saw the natural rhythm of a family sharing genuine cultural interests, moving through a space that breathes with them.
In an era where design seems entirely dictated by the still image and synthetic perfection, an essential question arises: at what point did we begin feeling the need to apologize for the traces of our own lives?
1. The False Tyranny of Algorithmic Order
For decades, architecture magazines taught us how to cultivate our gaze, helping us appreciate honest proportions and tectonic clarity. However, the rise of social media—and more recently, the flood of AI-generated interior imagery—has deeply distorted our relationship with domestic spaces.
Today, algorithms reward an increasingly homogenized aesthetic: weightless living rooms, pristine surfaces without a single cable in sight, forced symmetries, and muted palettes designed primarily for an impersonal catalogue or an ephemeral render. These spaces are crafted to be consumed in a three-second scroll on a screen, but rarely conceived for two young children playing on the floor or for cooking an impromptu dinner with friends on a Friday night.
The danger of this model is clear: it turns the home into a constant evaluation. If making a space look “well-designed” requires hiding our books, packing away our passions, and erasing any sign of daily use, the issue is not family clutter; the issue is the architectural approach.
Against this sterile perfection, at MLKT we advocate for the “analog home”: a home that embraces the passage of time, that does not compete with the individuality of its inhabitants, and that welcomes the natural patina of noble materials as a mark of authenticity and enduring beauty.
2. Architecture as a Serene Container
Does this mean the architect’s role is simply to step aside from spatial organization? Quite the opposite. The real technical and sensitive challenge lies precisely in the balance.
When undertaking the renovation and extension of a traditional townhouse in Málaga, our goal is never to impose a rigid envelope that forces a family into constant visual discipline. Our responsibility is to design a serene, rigorous, and light-filled architectural container, defined by:
- Spatial structure and flexibility: Creating fluid pathways and layered vistas that amplify the perception of volume without over-compartmentalizing.
- Natural light and passive ventilation: Opening the interior toward courtyards that draw in Málaga’s clarity and foster passive climate control, a cornerstone of our regional vernacular.
- Thoughtful support for daily life: Designing tailored joinery, bench seating, and intuitive storage solutions that don’t attempt to disguise everyday objects, but rather frame books, music, and children’s play with dignity and care.
Thoughtful residential design does not erase the identity of its occupants; it builds a balanced framework so their lives can unfold naturally.
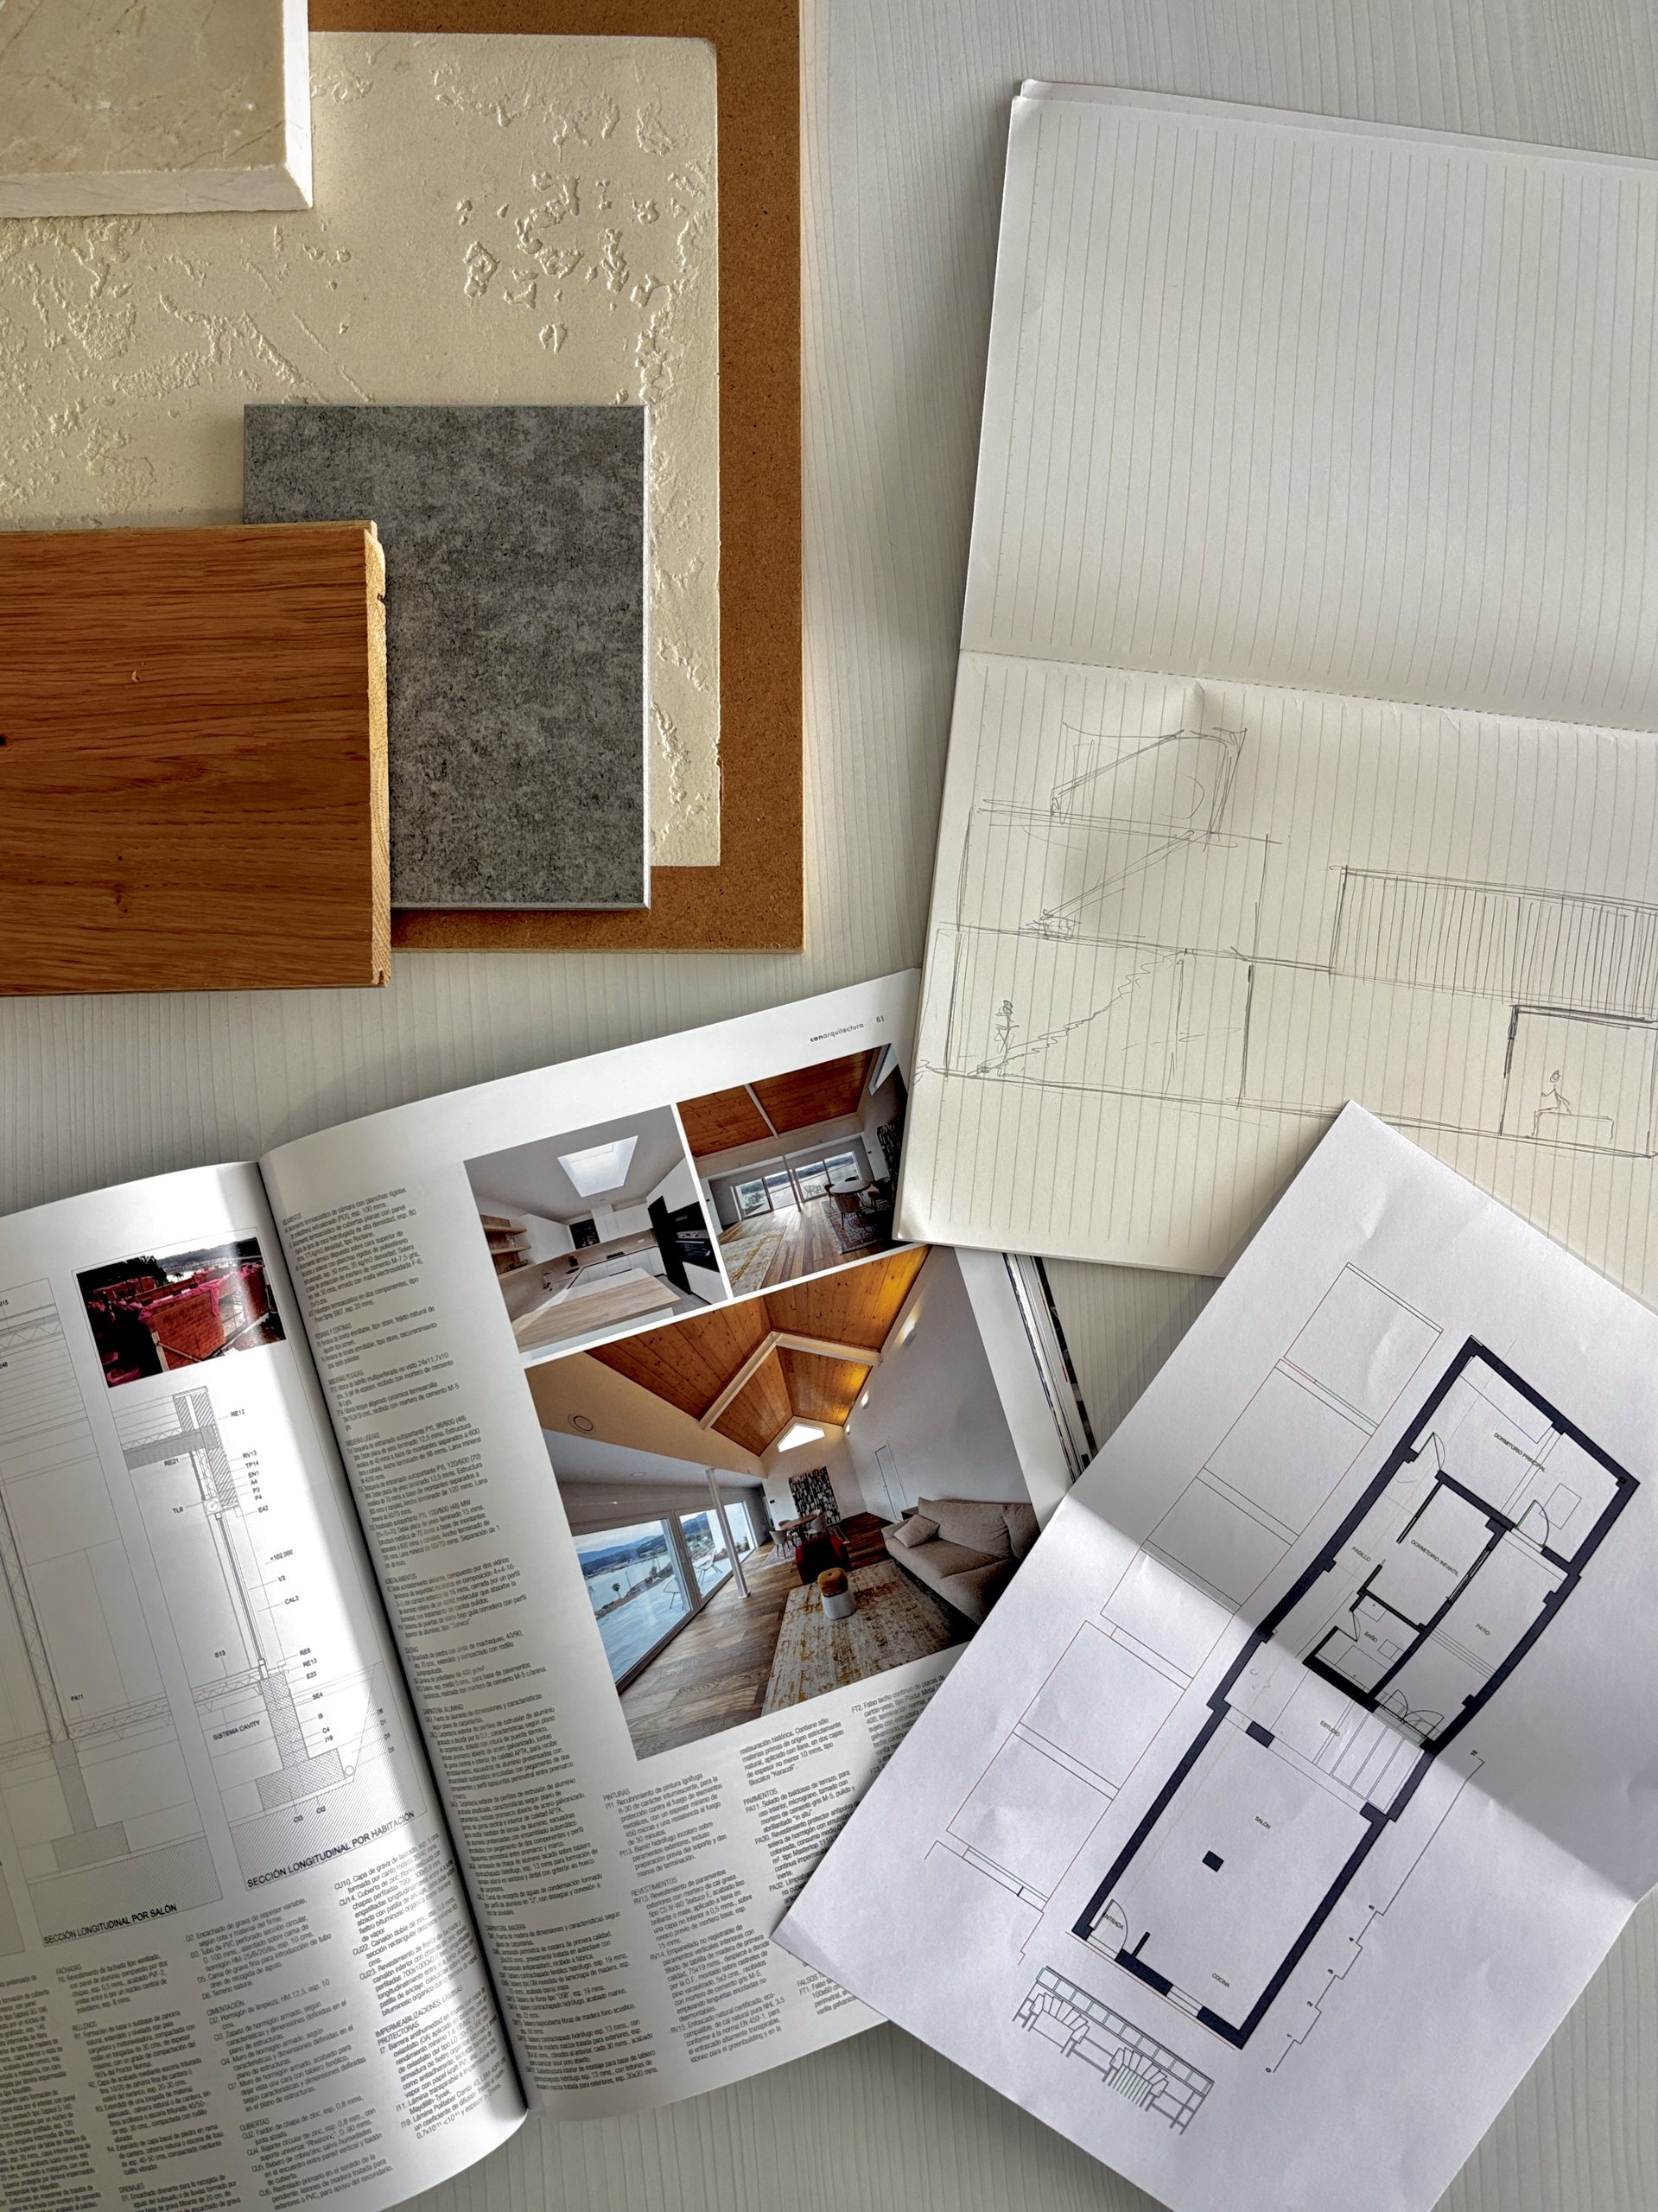
3. Diagnosis Before the Drawing: Listening First
For us at MLKT, architecture does not start by tracing lines on a computer screen or selecting trend-driven finishes from a supplier catalogue. It starts much earlier: by observing, listening, and understanding.
On this new project in Málaga, our initial phases do not focus on deciding which walls to knock down right away. Instead, we carry out a thorough diagnosis of the existing structure and the family’s daily dynamics:
- How does sunlight move through the house across different seasons?
- What are the children’s actual morning routines?
- Which construction layers and historical traces of the original house are worth preserving and reinterpreting?
- Which inherited furniture pieces, artworks, and personal memories must remain at the heart of the new home?
Only through this shared, transparent dialogue can the inevitable uncertainty of a renovation turn into an inspiring and grounded journey. Because when the architectural framework is conceived with clarity and built with technical rigor, a house stops being a fragile set piece and becomes what it was always meant to be: a warm, honest, and deeply alive sanctuary.
Planning to Renovate or Build Your Home in Málaga?
At MLKT, we view architecture as a dedicated partnership for every project. If you would like to explore the potential of your property or plot through a rigorous, functional, and honest approach, contact our studio team to arrange an introductory conversation.